

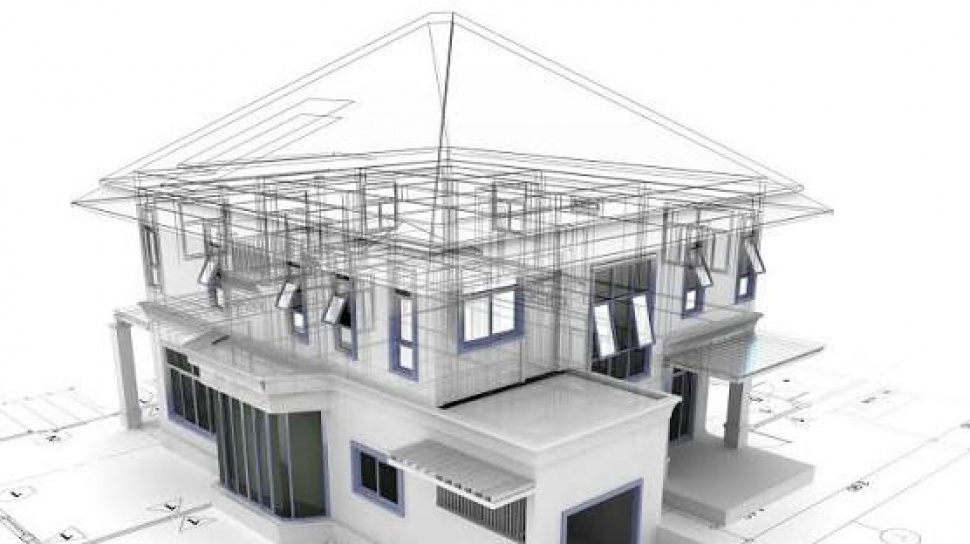

How BIM Consulting Supports Accurate Point Cloud Modeling
Modern building projects require accurate information throughout design and construction. Existing buildings can present particular challenges when drawings are incomplete or outdated. BIM consulting helps project teams organize digital workflows and manage building information more effectively. It can also support the conversion of survey data into useful project models.
Point clouds provide detailed records of physical environments. However, raw scan data requires proper interpretation before teams can use it within BIM workflows. Therefore, point cloud to BIMF processes can connect captured site information with structured digital models.
These workflows can support renovation, restoration, facility planning, and construction projects. Moreover, they allow teams to compare actual conditions with existing documentation.
Understanding BIM Consulting
BIM consulting focuses on improving how organizations plan, develop, coordinate, and manage digital building information. Consultants can review project requirements and recommend suitable processes.
They may also help establish modeling standards, coordination procedures, file structures, and information requirements.
Establishing Project Standards
Every construction project has different requirements. Therefore, teams need clear standards before modeling begins.
Standards can define:
- Model naming conventions
- File organization
- Coordinate systems
- Level structures
- Model detail requirements
- Data exchange procedures
- Quality control processes
Clear standards create consistency between different project participants. Consequently, teams can work with fewer information gaps.
Supporting Project Coordination
BIM involves several disciplines working with related information. Architectural, structural, mechanical, and electrical models must often align.
Consultants can help establish coordination procedures between these disciplines. They can also define how teams review and resolve model conflicts.
This structured approach helps project participants maintain better control over digital information.
What Is Point Cloud to BIM?
Point clouds contain large collections of three-dimensional data points. Scanning equipment captures these points from physical spaces and structures.
However, a point cloud does not automatically provide a complete BIM model. Professionals must interpret the data and create suitable building elements.
Point cloud to BIM converts captured scan information into structured digital building models.
From Scan Data to Building Elements
The process starts with collecting accurate site data. Scanners record surfaces, dimensions, and spatial relationships.
Next, specialists process and align the captured data. They then use the point cloud as a reference during BIM modeling.
Walls, floors, ceilings, doors, windows, structural components, and building systems can then be modeled.
The final model can represent existing conditions based on captured information.
Why Accurate Modeling Matters
An inaccurate model can create problems during design and construction. Therefore, modelers must carefully compare digital elements with scan data.
Quality checks can identify missing elements, incorrect dimensions, and alignment issues.
As a result, teams can develop models that provide a more reliable representation of the existing building.
BIM Consulting for Existing Building Projects
Existing buildings often contain complex conditions. Previous modifications may also create differences between drawings and actual site conditions.
BIM workflows can help teams manage this complexity.
Supporting Renovation Planning
Renovation projects depend heavily on existing condition information. Designers need to understand current dimensions before developing modifications.
Point cloud data provides a detailed reference for these conditions. Modelers can then develop digital representations of the existing structure.
This information can support design decisions before physical construction begins.
Managing Incomplete Documentation
Older buildings may lack accurate drawings. Some available documents may also contain outdated information.
Consultants can help teams establish workflows for integrating survey information with existing documents.
This process can create a more consistent information source for design teams.
Learn how BIM consulting supports point cloud workflows, accurate modeling, project coordination, existing conditions, and better construction documentation.
Point clouds provide direct information from physical environments. Therefore, they can reduce reliance on assumptions during existing condition modeling.
Capturing Complex Geometry
Some buildings contain irregular walls, unusual structures, or complicated architectural details.
Traditional measurements may require significant time in such environments. Laser scanning can capture these conditions digitally.
Modelers can then reference the captured geometry while developing BIM elements.
Supporting Measurement Verification
Teams can use scan data to verify dimensions within existing spaces. This capability can support architectural and engineering decisions.
For example, designers can check ceiling heights, wall locations, structural positions, and opening dimensions.
Such verification can reduce uncertainty before design development progresses.
BIM Coordination and Digital Models
BIM models become more useful when different project disciplines coordinate their information.
Consultants can establish workflows that help teams combine models and review potential conflicts.
Reviewing Multiple Disciplines
A project may include separate architectural, structural, and MEP models. These models must maintain compatible coordinates and project references.
Teams can combine the models within a coordination environment. They can then identify conflicts between different building systems.
Early coordination can reduce unnecessary changes during construction.
Maintaining Consistent Information
Model consistency depends on clear standards. Teams should follow agreed naming, positioning, and information requirements.
Regular quality reviews can identify inconsistencies before they affect later project stages.
Therefore, BIM consulting can support both technical coordination and information management.
Applications of Point Cloud-Based BIM
Point cloud workflows can support several building and construction applications.
Historic and Heritage Buildings
Historic structures often contain complex geometry. Existing documentation may also lack sufficient detail.
Scanning can create a detailed digital record of the structure. Teams can use this information for documentation, conservation, and renovation planning.
The resulting model can also provide a reference for future maintenance work.
Commercial Building Renovations
Commercial properties frequently undergo layout and system changes. Existing documentation may not reflect these modifications.
Captured data can help teams understand the current building condition. This information can then support renovation design and coordination.
Facility Management
Existing building models can also support facility management activities. Teams may reference model information when planning maintenance or future modifications.
However, the model must contain suitable information for the intended facility management purpose.
Therefore, project teams should define these requirements before modeling begins.
Quality Control in BIM Modeling
Quality control remains important throughout the modeling process. Even accurate scan data can produce poor results when teams interpret it incorrectly.
Checking Model Geometry
Modelers should compare building elements against the point cloud. They can review dimensions, locations, levels, and geometry.
These checks can identify differences between the model and actual conditions.
Regular verification also reduces the risk of carrying errors into later project stages.
Reviewing Model Information
Geometry represents only one part of a BIM model. Project teams may also require information about materials, components, spaces, and systems.
Therefore, quality reviews should consider both geometry and data.
Clear project requirements make these checks more consistent.
Selecting the Right BIM Workflow
Not every project requires the same modeling approach. Teams should consider project objectives before selecting a workflow.
The required level of detail can vary significantly between projects. A simple renovation may require fewer model elements than a large facility redevelopment.
Defining Model Requirements
Teams should identify the intended model use before modeling starts.
For example, a model may support design development, coordination, construction planning, or facility management.
Each purpose can require different levels of detail and information.
Managing Data Efficiently
Large point cloud files can contain substantial amounts of information. Therefore, teams need suitable systems for storing and processing these datasets.
Organized file structures can make collaboration easier. They can also reduce confusion when multiple versions exist.
Future Use of Digital Building Information
Digital building records can remain useful after a project ends. Teams may reference models during future renovations, maintenance, and facility planning.
Accurate existing condition information can also reduce the need for repeated surveys.
For example, a future design team may use an existing model as a starting point. They can then update it based on new site conditions.
Companies such as Modulus Consulting may support projects that require BIM modeling and digital building information workflows.
Conclusion
BIM workflows provide a structured approach to managing building information throughout project development. BIM consulting can help organizations establish practical standards, coordination procedures, and modeling requirements.
Point cloud data adds another valuable source of existing condition information. Through point cloud to BIM workflows, teams can transform scan data into structured digital building models.
These models can support renovation planning, coordination, documentation, construction, and facility management. Furthermore, quality control helps ensure that digital models remain aligned with physical conditions.
The most effective workflow depends on project requirements, available data, intended model use, and required detail. Therefore, teams should define these factors before beginning the modeling process.



Share the News